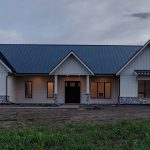
Beautiful Homestead with Loft | Foothills AB
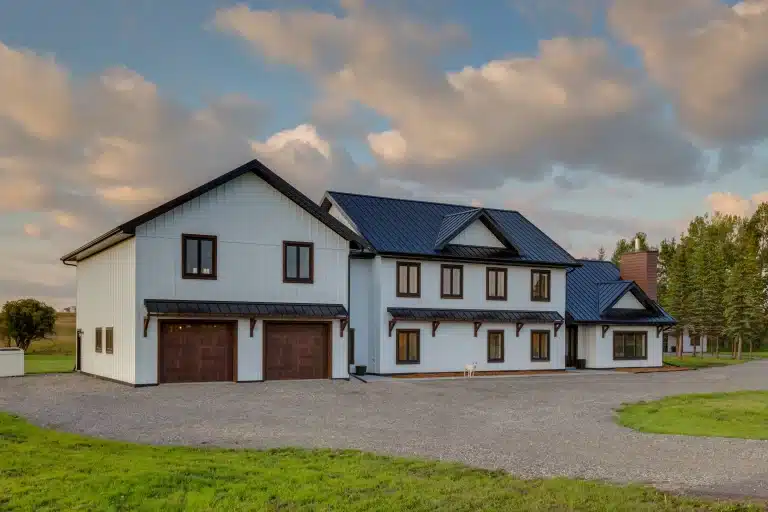
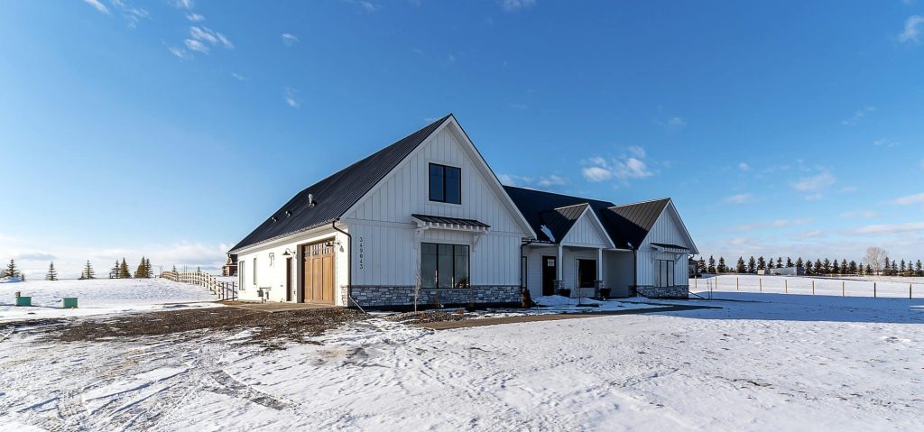
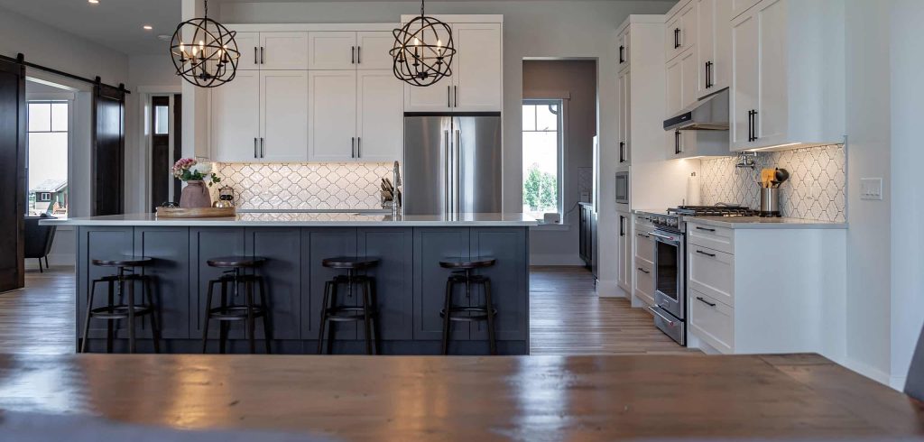
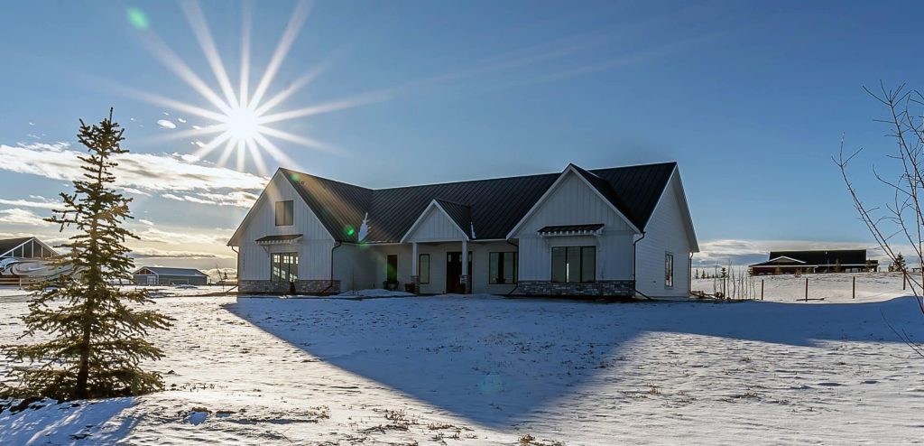
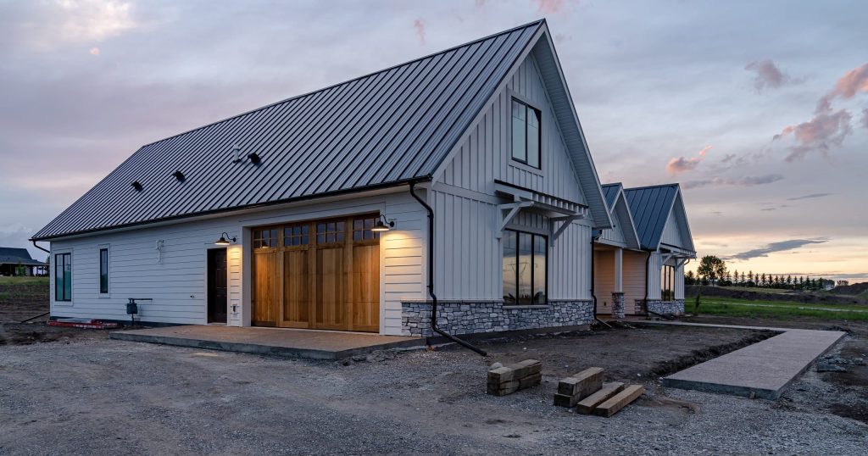
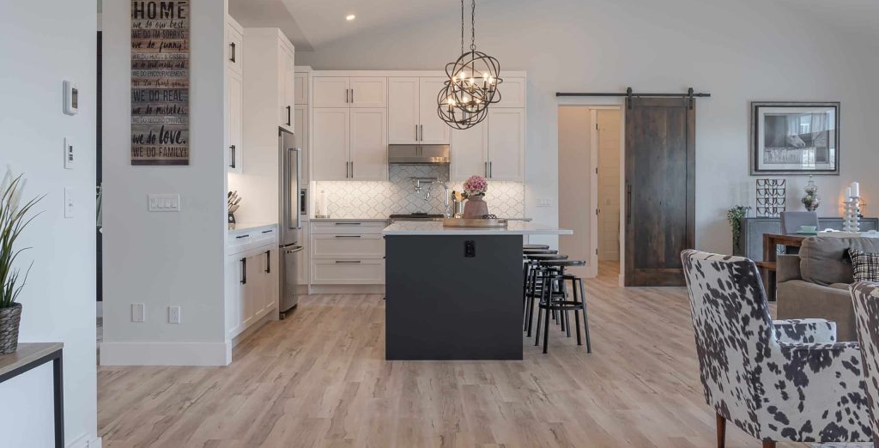
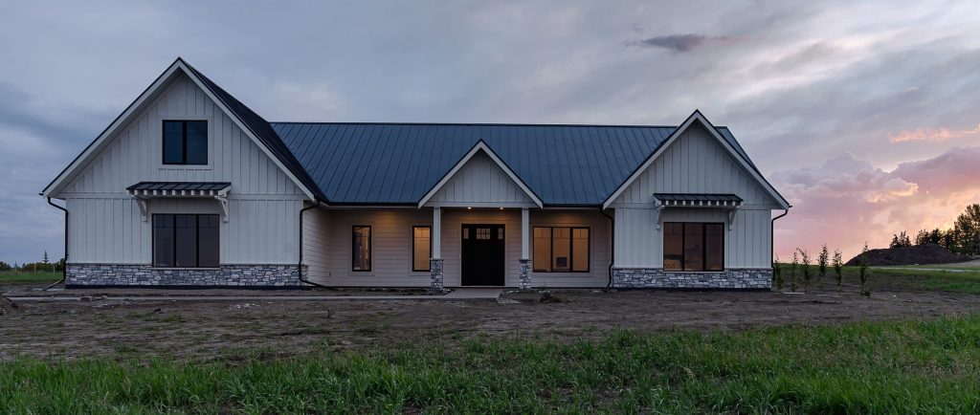
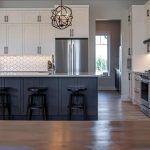
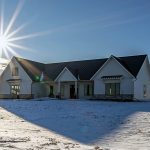
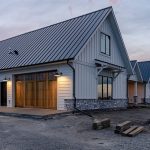
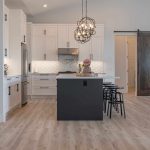
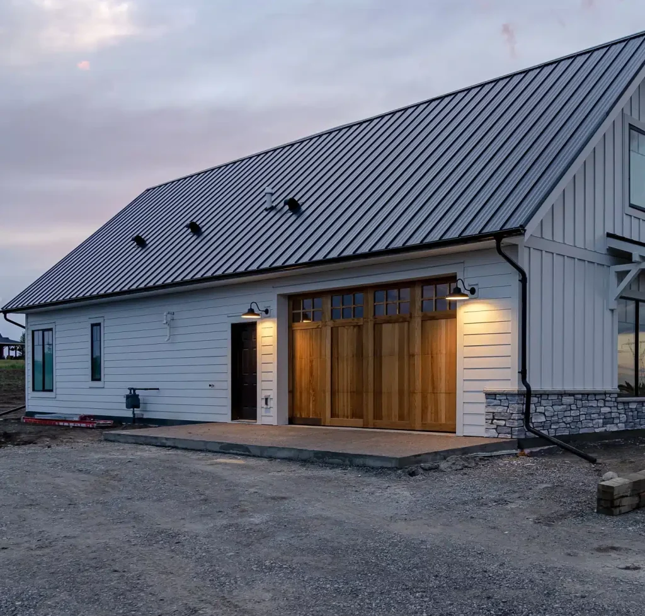
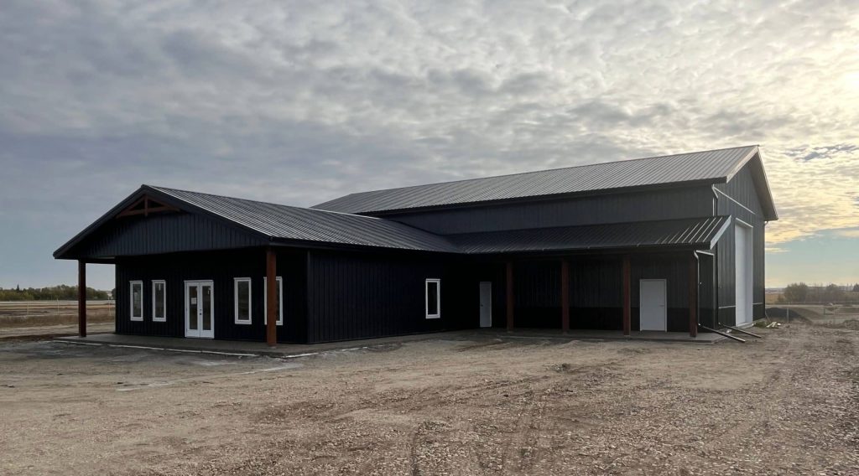
This stunning post-frame homestead built in Foothills, AB, offers a classic, rustic architectural presence highlighted by elegant rock wainscoting, handcrafted timber awnings framed over the windows, and a spacious attached garage. The thoughtfully designed layout features a cozy upper loft that adds versatile living or office space, while the attached garage provides seamless, weather-protected vehicle and equipment storage.
- 3,150 sq ft of living space, 24' x 30' attached garage
- Featuring timber awnings, soffits, an overhead garage door, wainscoting, and board and batten siding
- Colours: Walls & Trims in White White, Roof in Black
Explore More Projects
>


Recommended Projects