
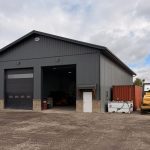
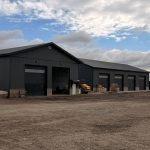
Additional Storage for Wilson Brothers Contracting
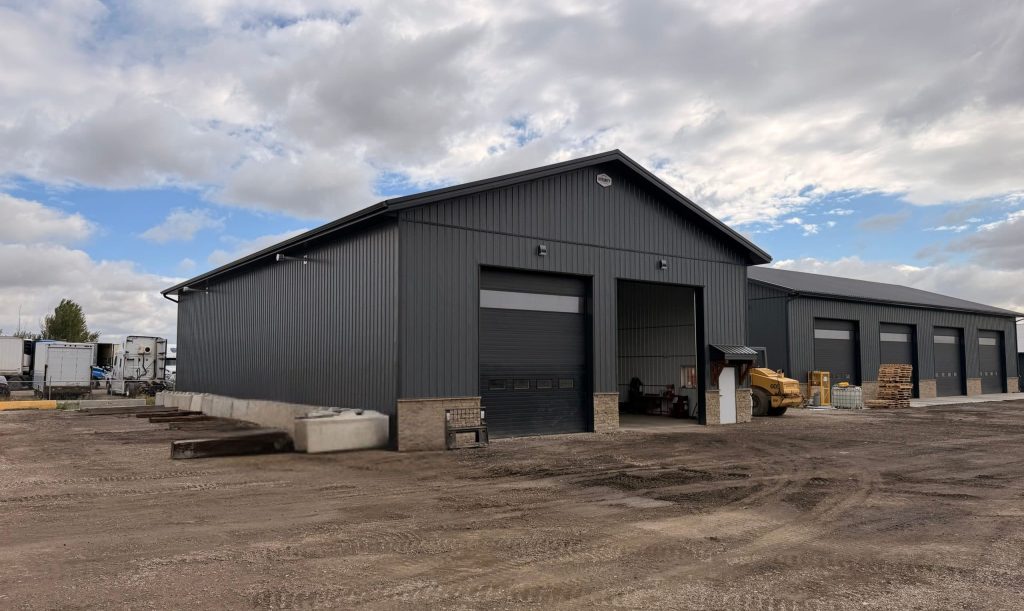
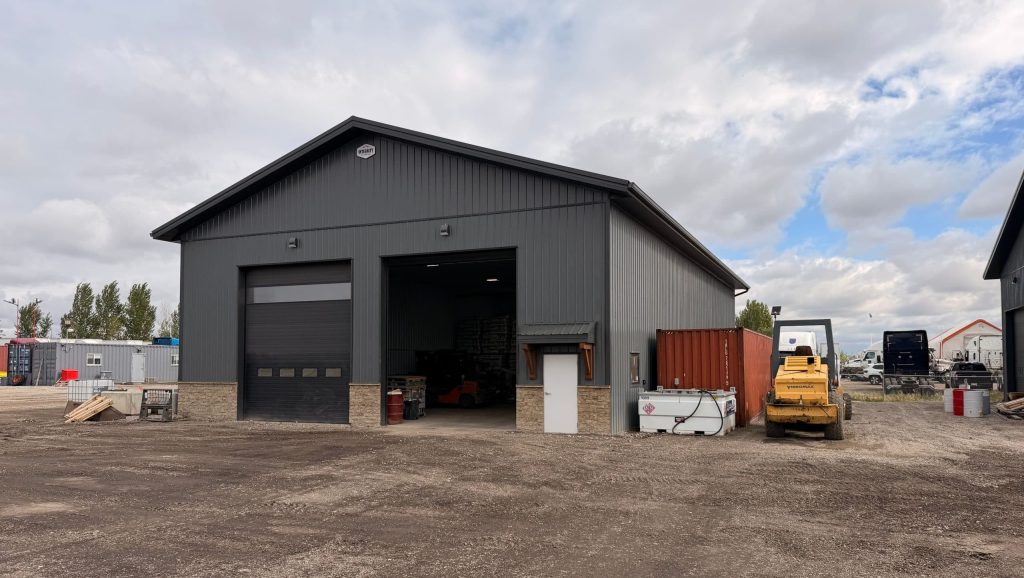
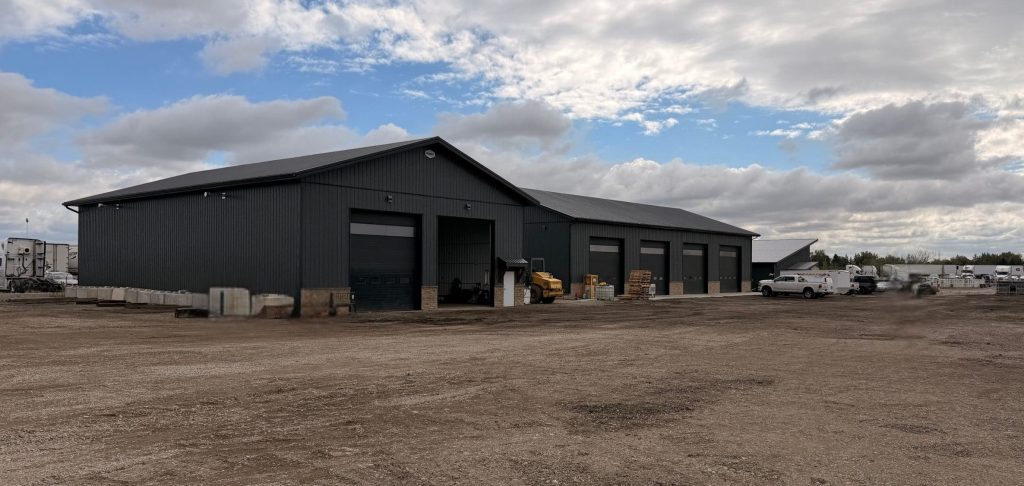
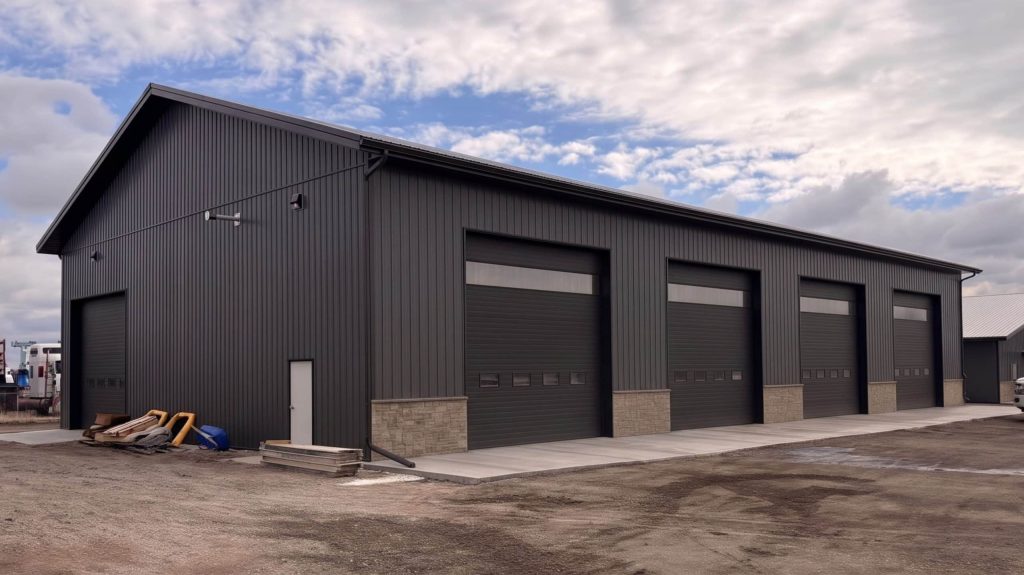
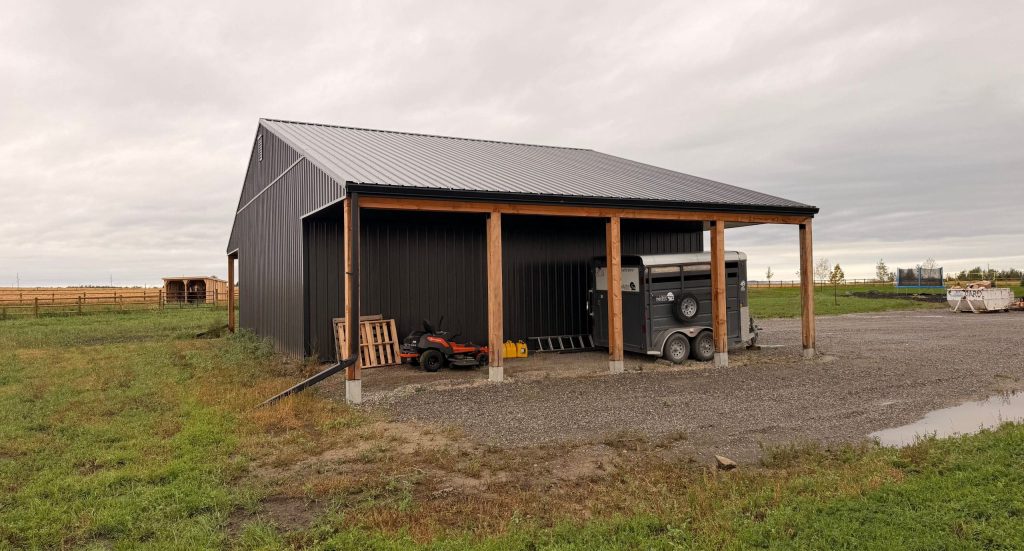
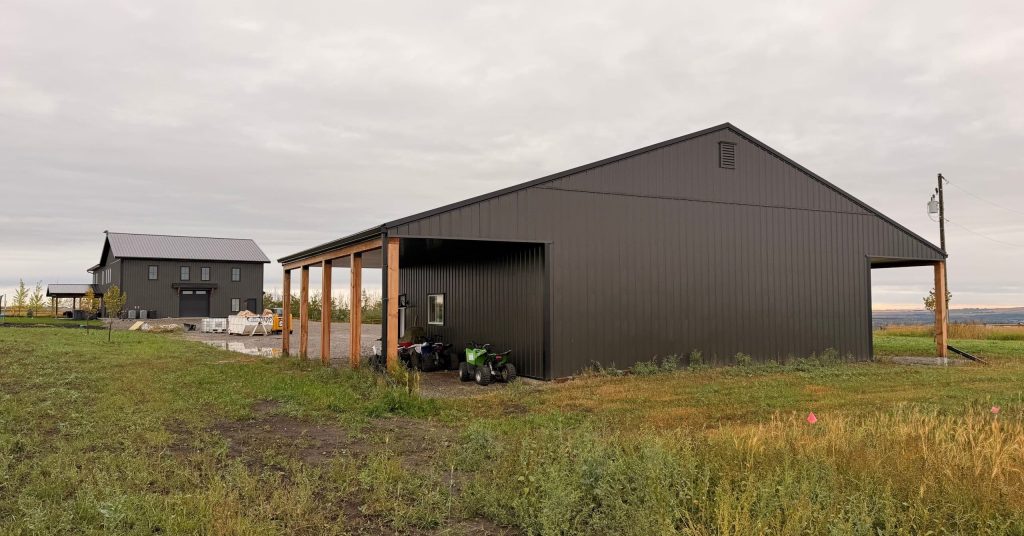
This custom storage building built for Wilson Brothers Contracting near Calgary, AB, was constructed alongside their new main office and primary storage shop as part of a complete, custom three-building commercial development. designed to streamline their daily operations, this high-capacity facility provides dedicated, secure space to house excess equipment, materials, and fleet vehicles.
Click here to view their main storage building
- 48' x 80' of interior storage space
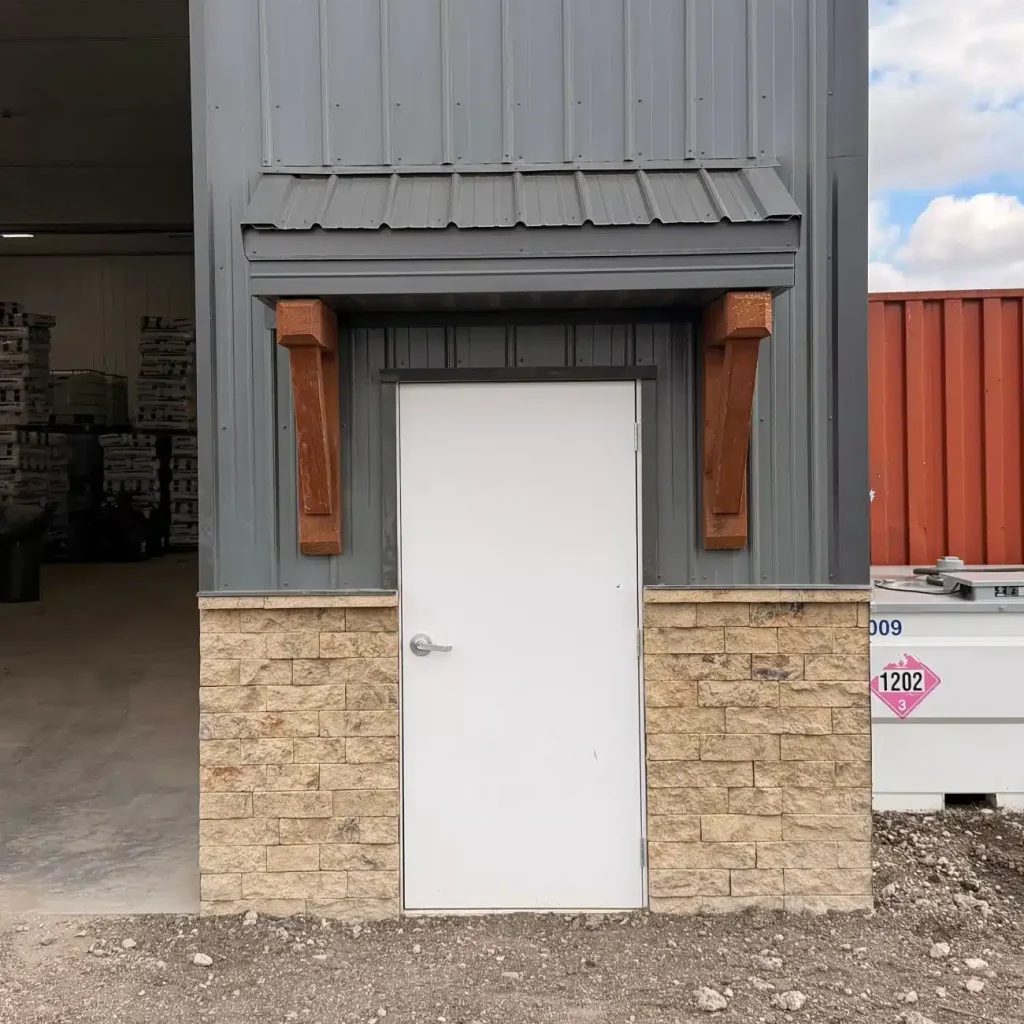
- Featuring overhead doors, timber awning, and soffits
- Colours: Walls in Gunmetal, Roof & Trims in Iron Ore
Explore More Projects
>




Recommended Projects


