Ranch Hand for Nikki & Jim | Hussar AB
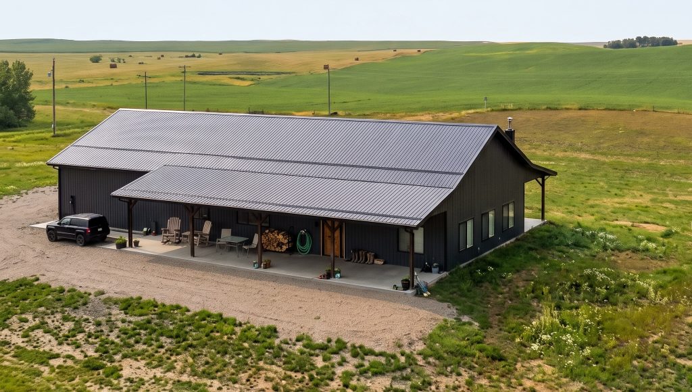
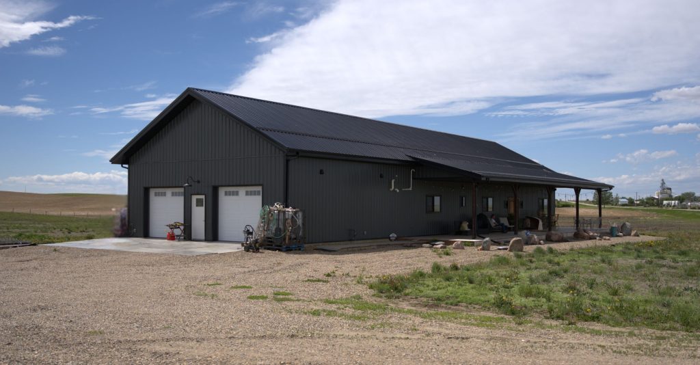
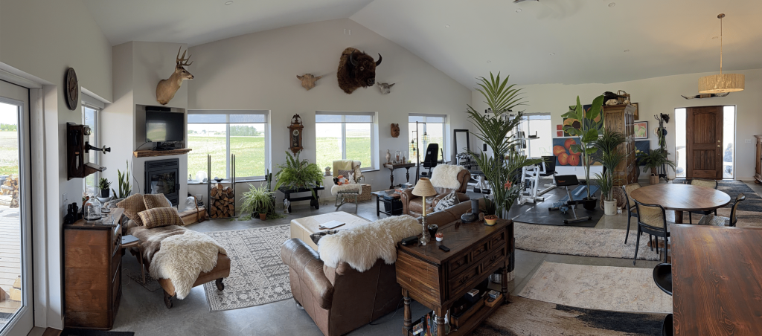
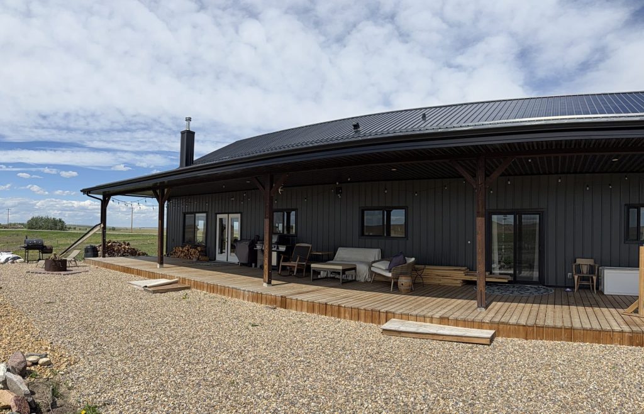
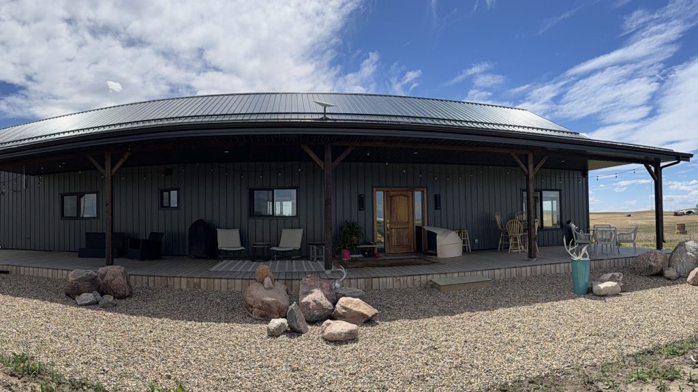
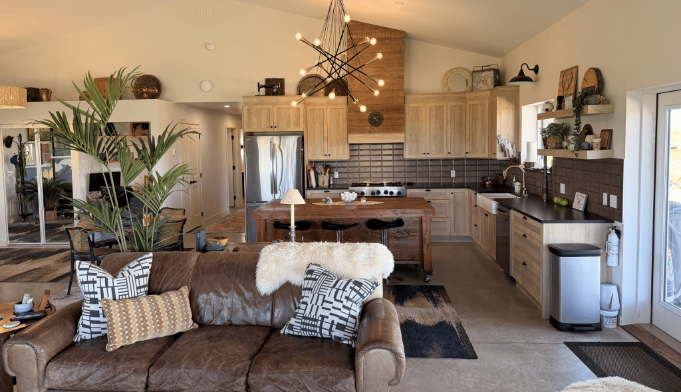
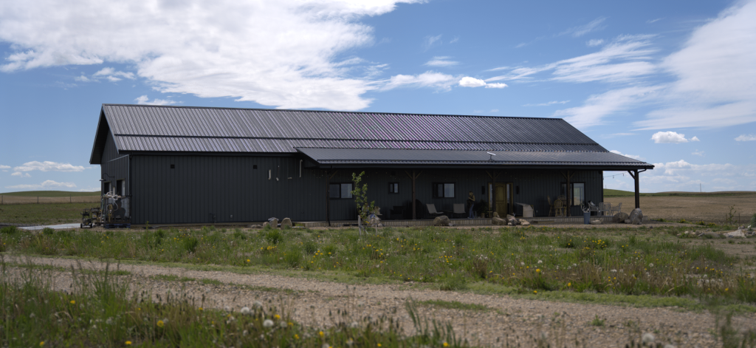
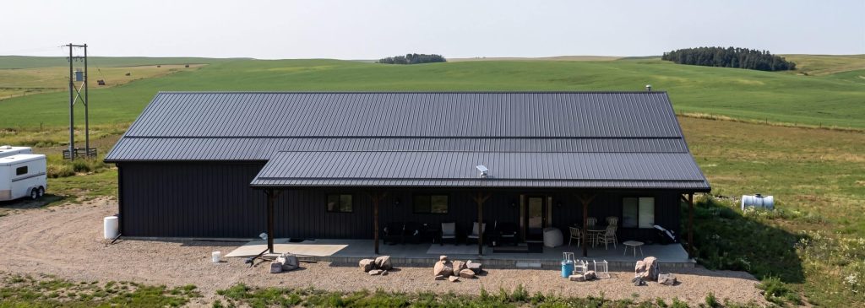
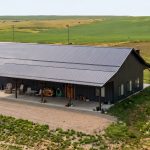
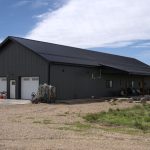
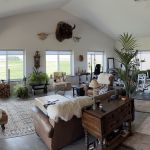
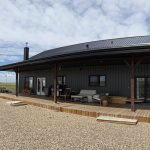
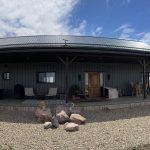
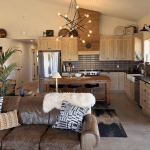
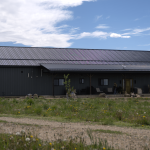
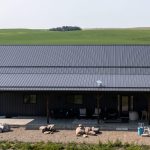
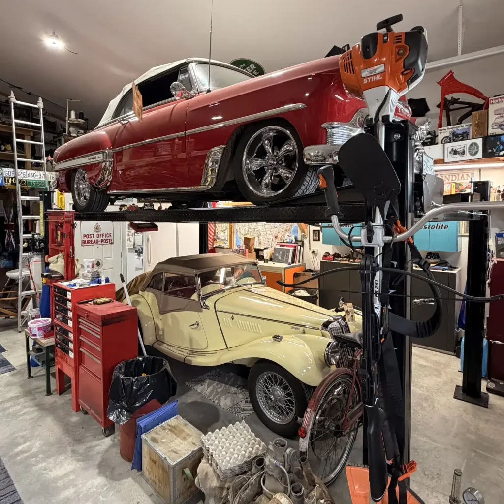
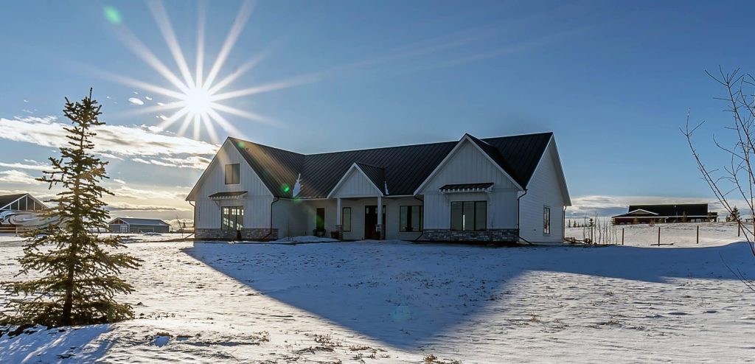
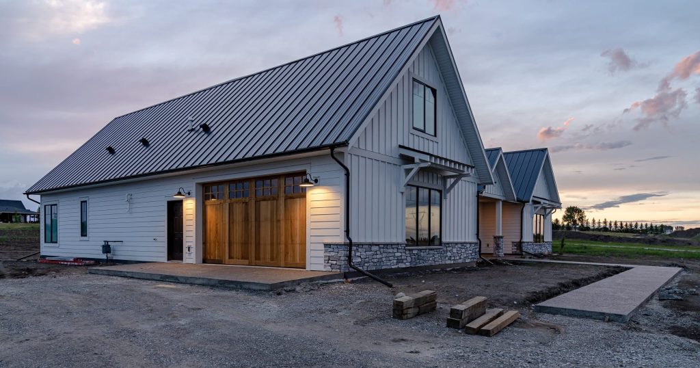
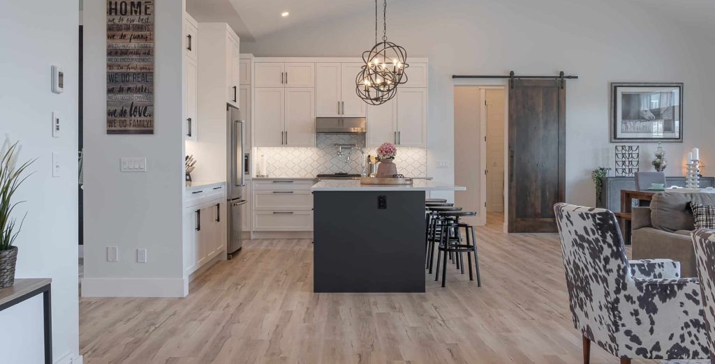
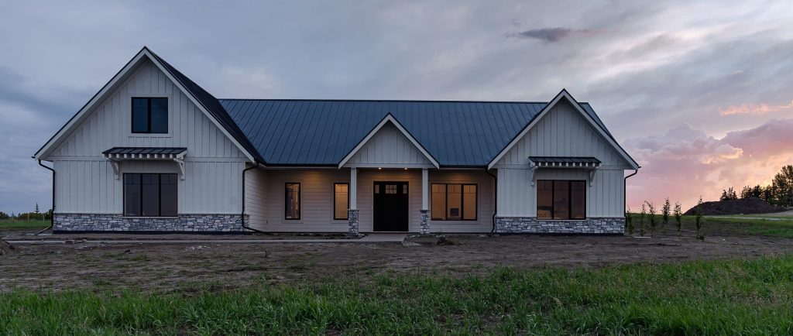
When Nikki and Jim decided to build their country home near Hussar, Alberta, the biggest priority was finding a design that perfectly balanced premium living with a serious hobby space. Jim needed a secure, dedicated area to house and work on his motorbike and classic car collection, while Nikki wanted an open inviting layout. Integrity was called in to build a custom Ranch Hand featuring a 35′ x 32′ attached garage alongside 2,380 sq. ft. of living space, complete with stunning vaulted ceilings—giving Jim the ultimate showroom for his collection and Nikki the home she always dreamed of.
Hear all about their experience working with Integrity: Click Here
Hear about their experience with Built to lock-up construction: Click Here
- 2,380 sq ft of living space, 35' x 32' attached garage
- Featuring two 12' x 68' open lean-tos, overhead doors, and soffits
- Colours: Walls in Gunmetal, Roof & Trims in Black
Explore More Projects
>


Recommended Projects