
Main Storage for Wilson Brothers Contracting
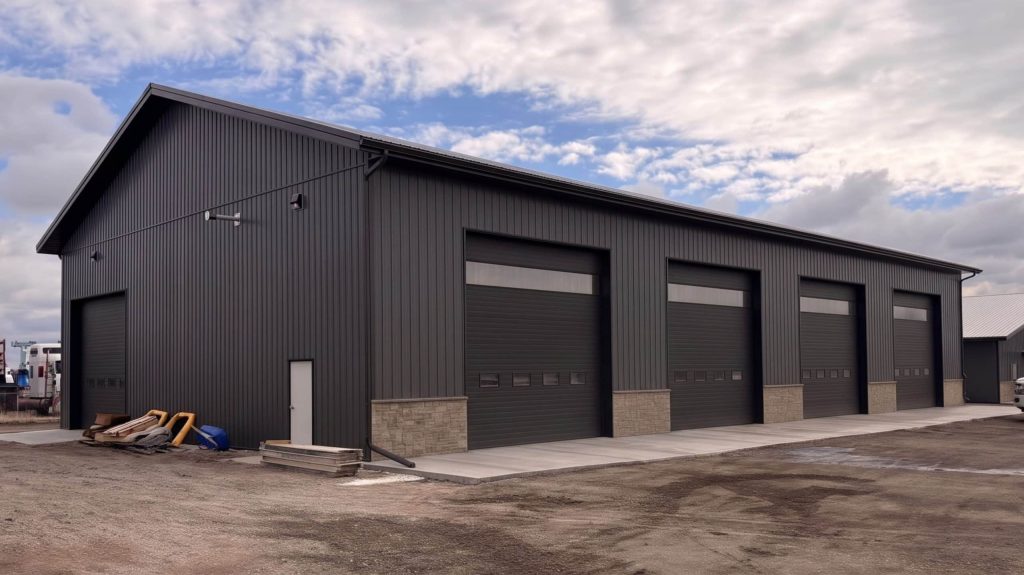
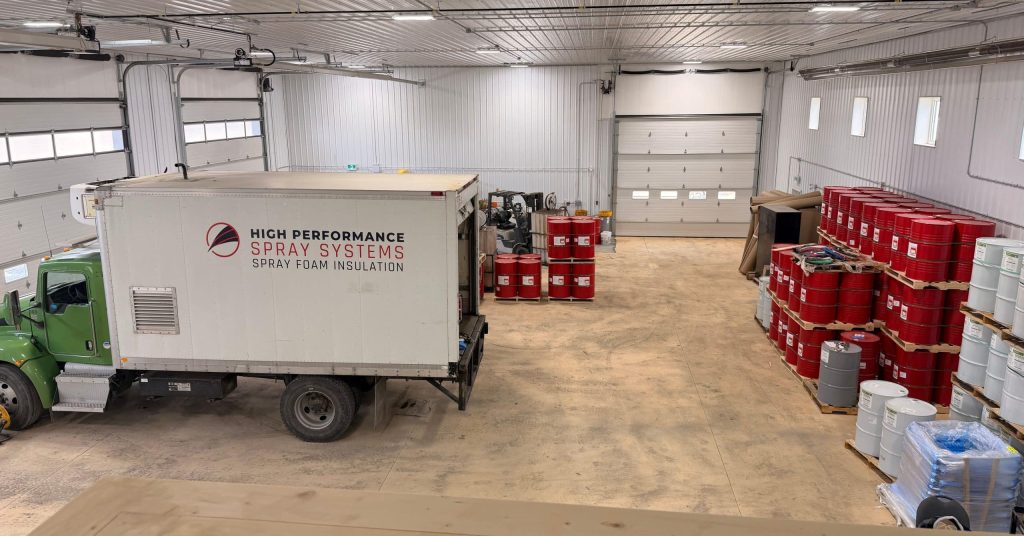
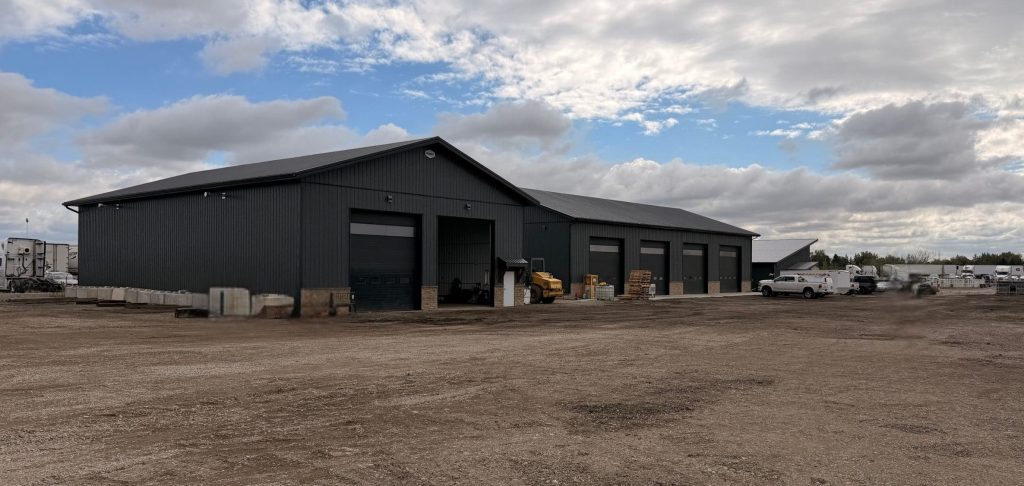
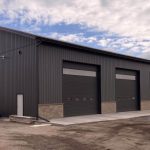
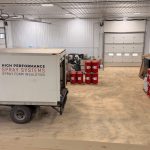
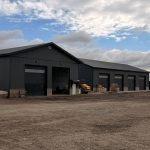
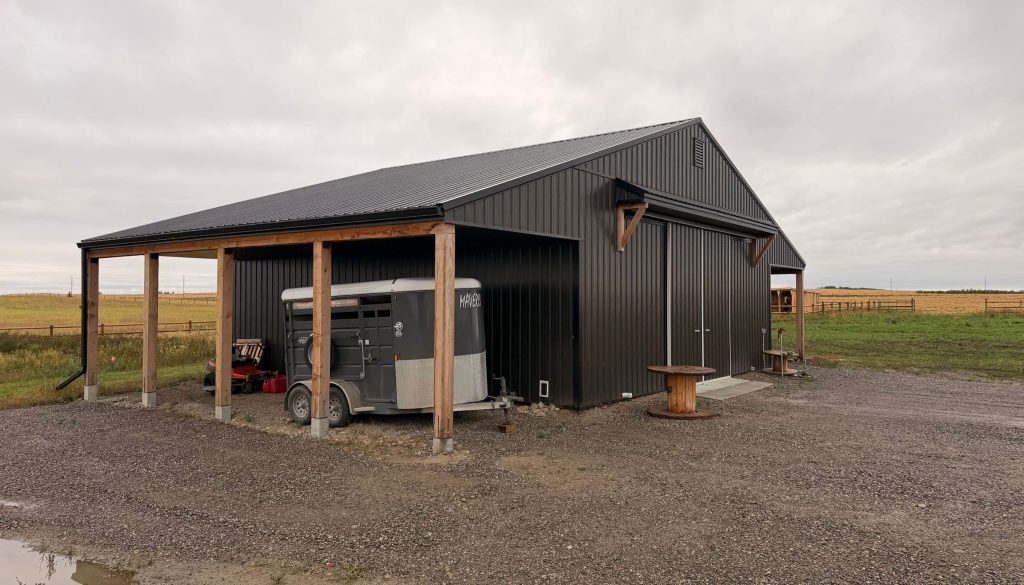
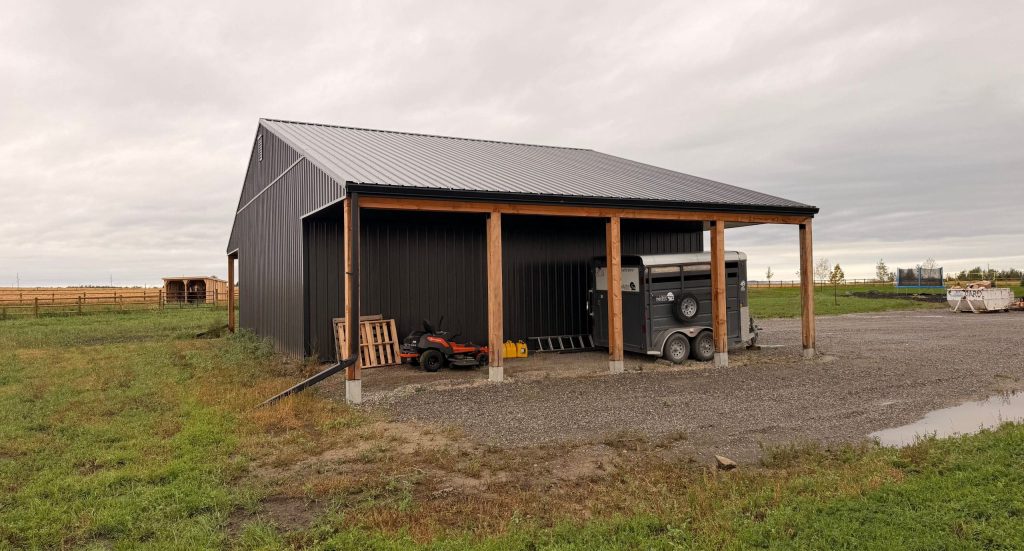
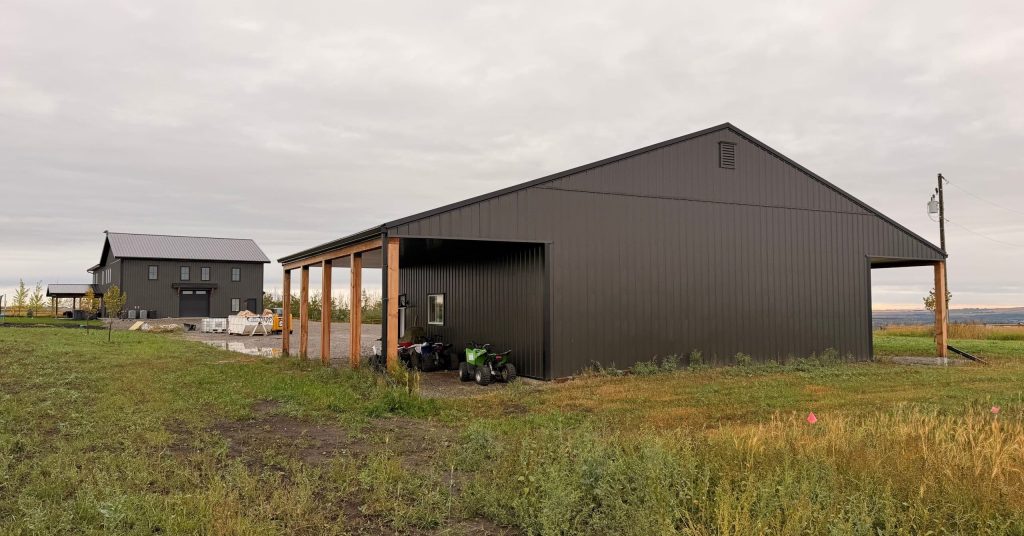
This custom storage shop built for Wilson Brothers Contracting near Calgary, AB, serves as the main storage building within the three-building commercial facility. Built alongside their main office and additional storage building, this high-capacity shop features generous overhead clearance and wide-open interior workspace designed for daily fleet maintenance, material staging, and heavy operational demands.
Click here to view their additional Storage Building
- 60' x 104' interior storage space
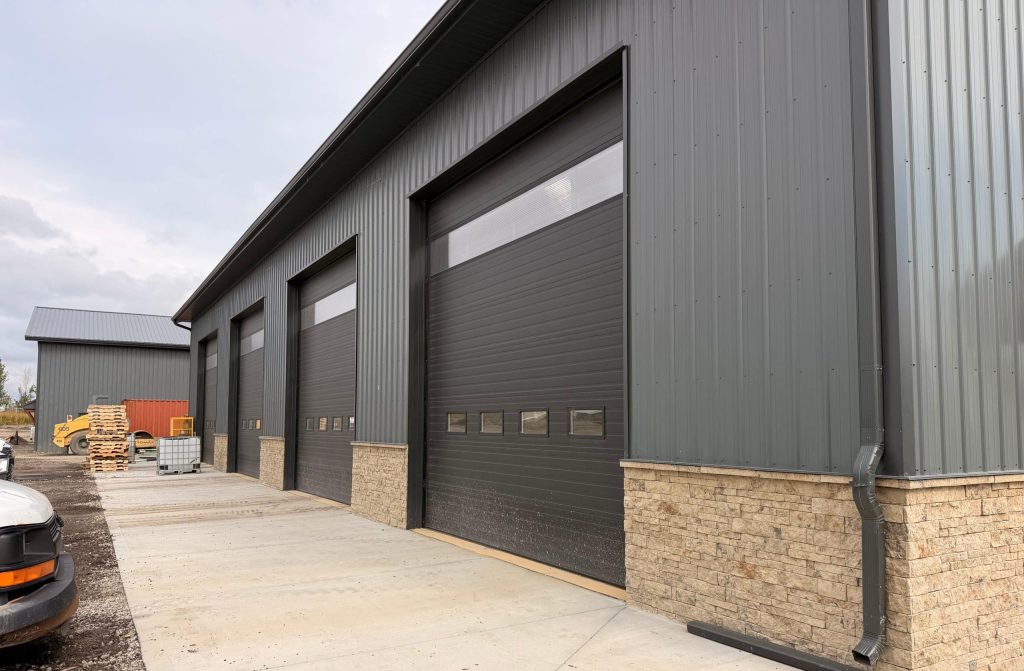
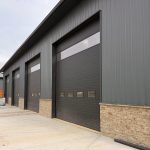
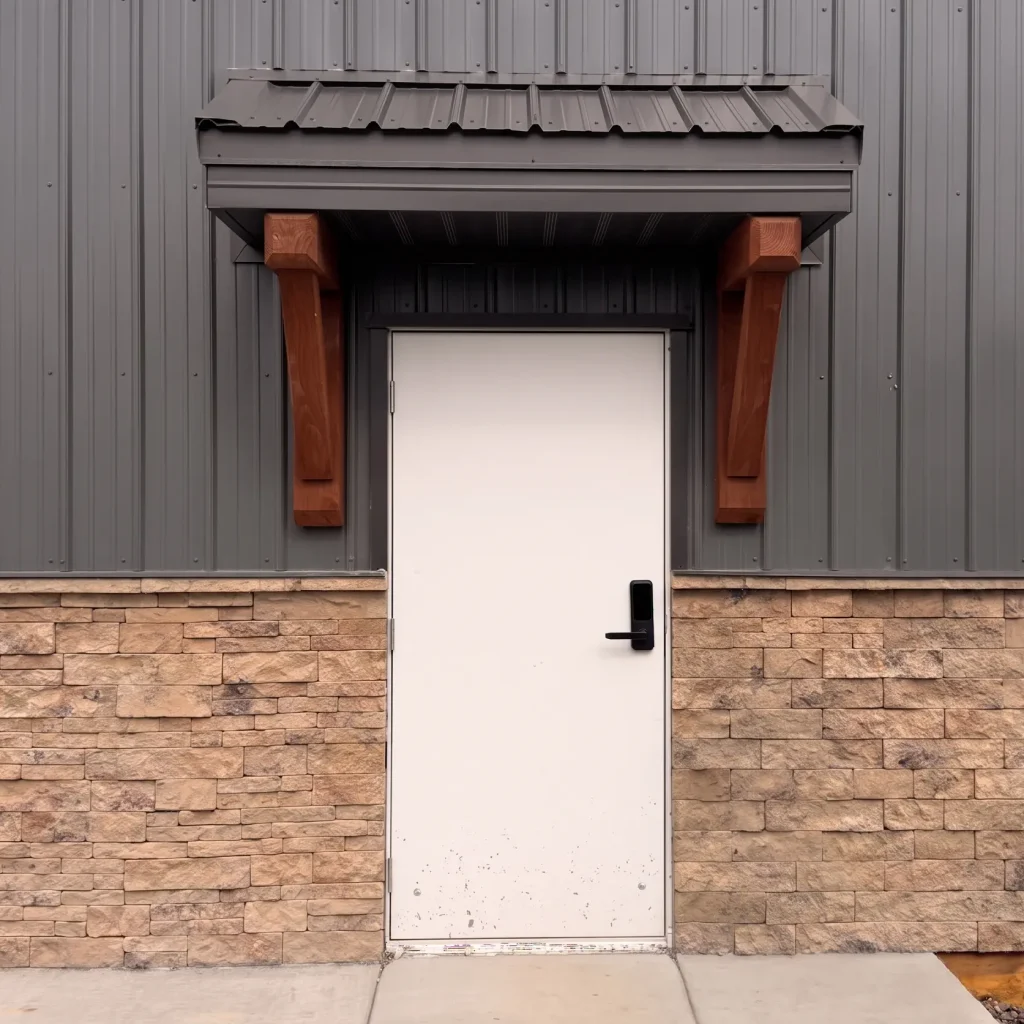
- Featuring three overhead doors, wainscoting, timber awnings, and soffits
- Colours: Walls in Gunmetal, Roof & Trim in Iron Ore
Explore More Projects
>




Recommended Projects


