
Buckskin Residential Prairie Peak
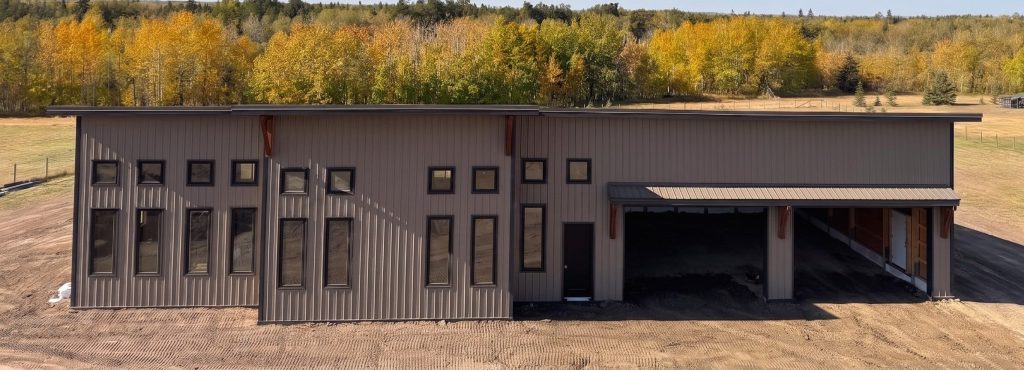
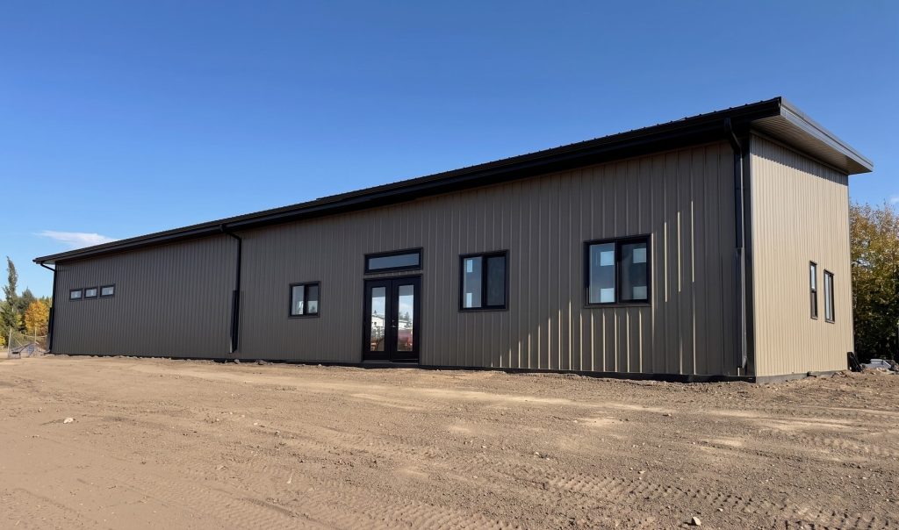
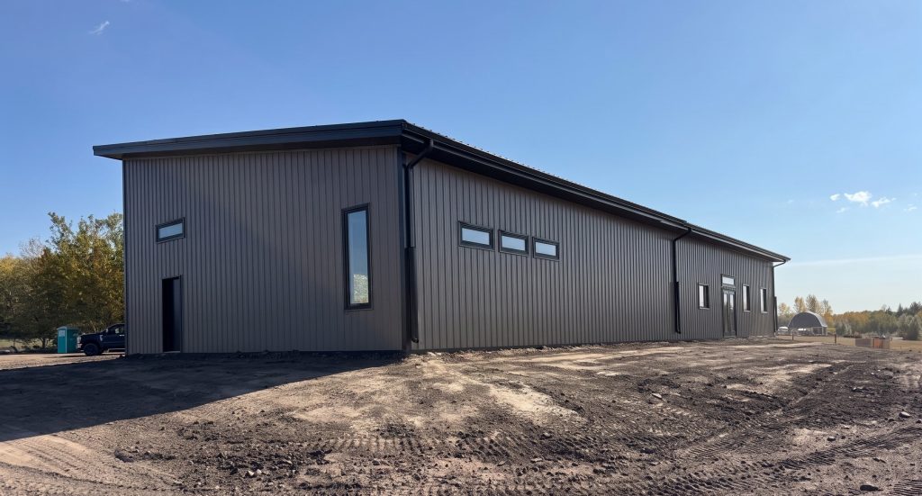
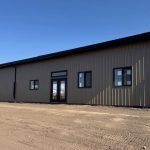
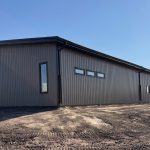
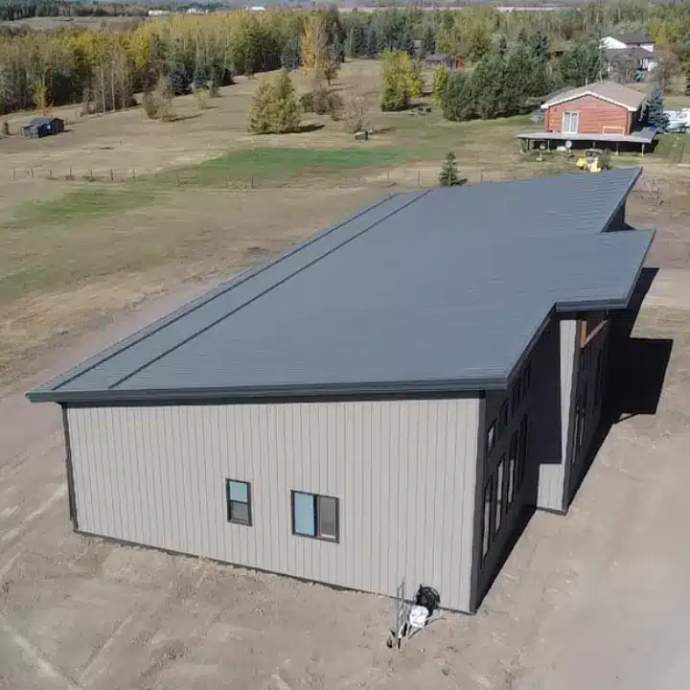
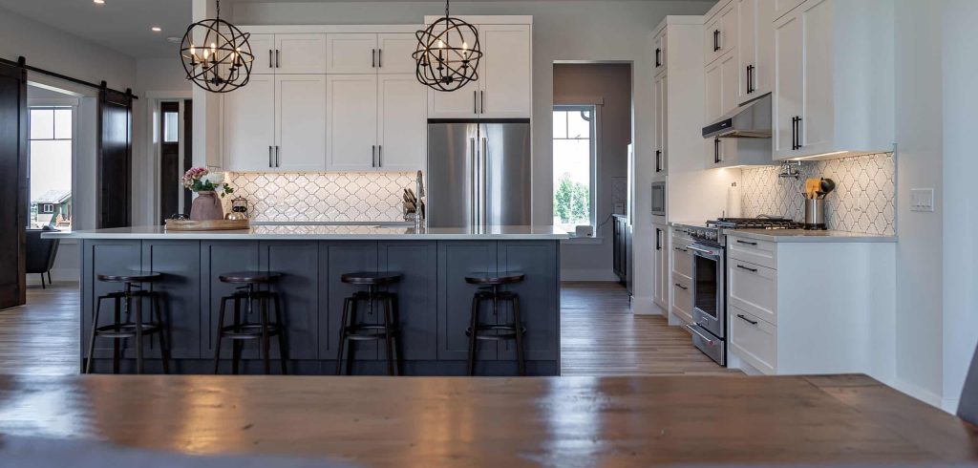
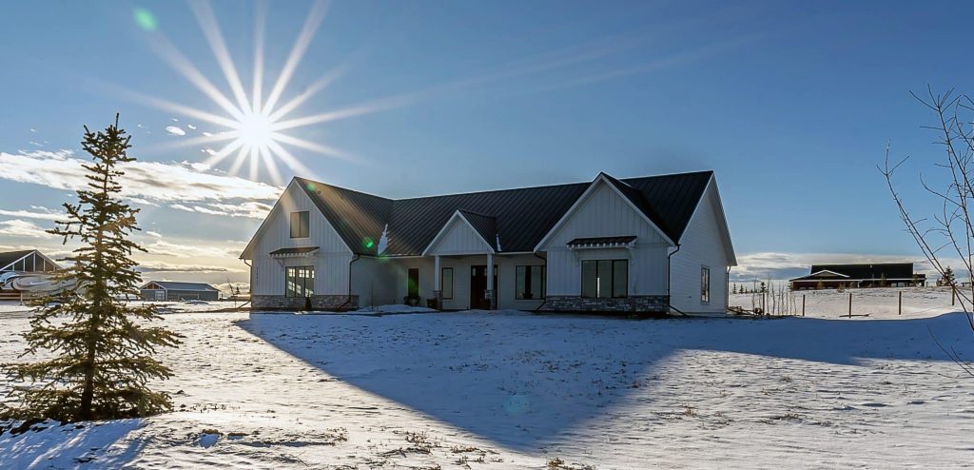
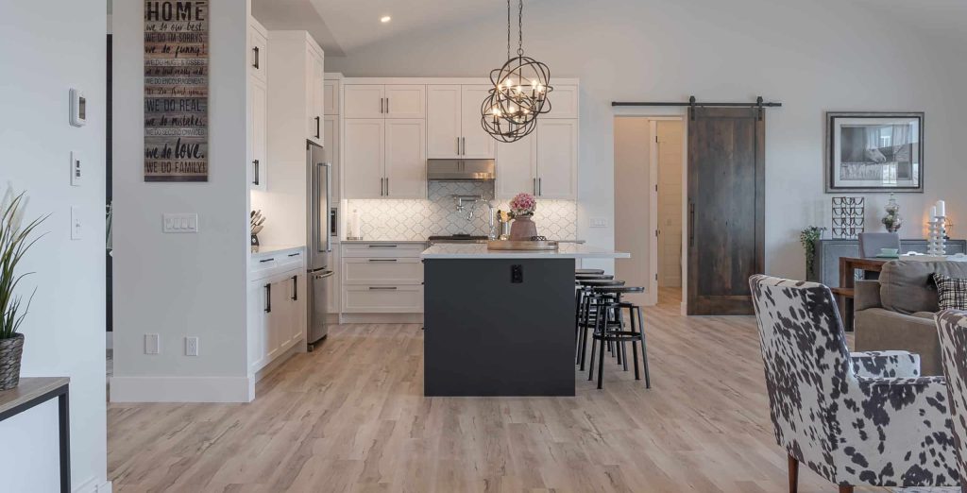
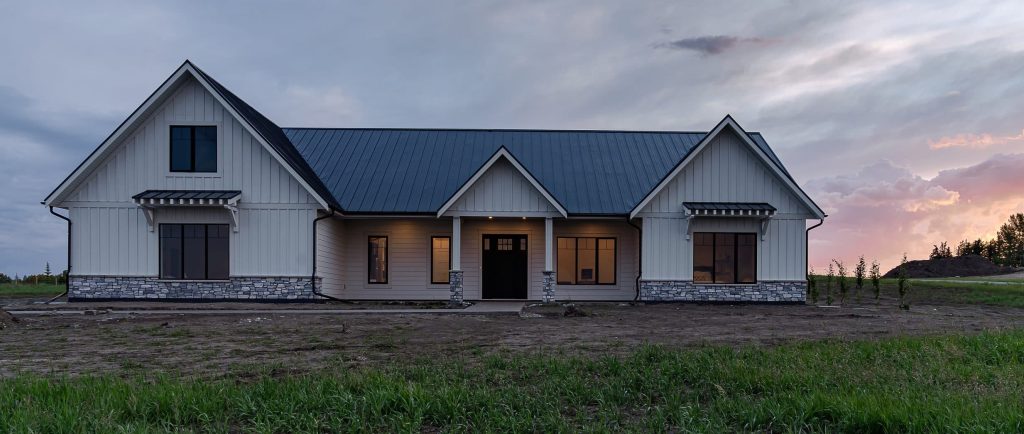
Take a look at this Prairie Peak residential home. Designed for maximum comfort alongside expansive utility, this property features 2,090 sq. ft. of living space paired with a massive 1,500 sq. ft. attached garage.
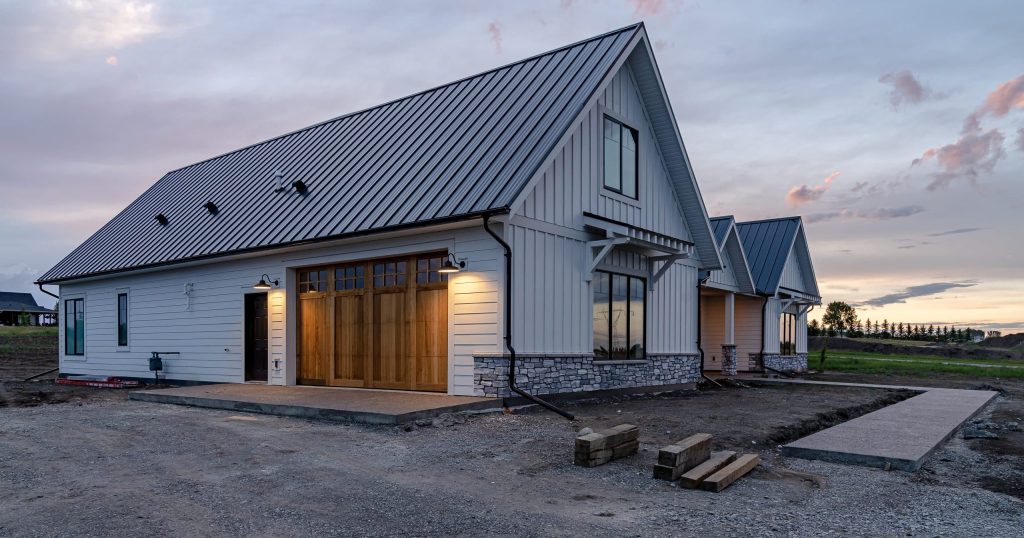
- 2,090 Sq Ft of living space, with a 38' x 40' attached garage
- Featuring window awnings, overhead garage doors, soffits, and over 20 custom windows
- Colours: Walls in Buck Skin, Roof & Trim in Iron Ore
Explore More Projects
>


Recommended Projects


